
The operational durability and visual precision of a high-end cased timepiece depend entirely on rigorous quality control (QC) and standardized secondary inspection protocols. Rather than relying on generic factory marketing claims, Clean Factory enforces a systematic multi-point evaluation procedure on every cased reference. This technical document outlines our standardized inspection parameters, hand-stack alignment tolerances, chronometric calibration curves, and hermetic sealing verifications executed prior to secure logistics dispatch.
QC Technical Directory
1. Dial Cleanliness & Dust Mitigation Inspection
Microscopic dust particles or stray fibers trapped under the sapphire crystal represent a primary cause of aesthetic returns in secondary market watches. During final inspection, all cased units are positioned on anti-static work pads under high-intensity directional LED lighting. Technicians inspect the lacquer surface of the dial, sub-dial tracks, and the inner laser-etched rehaut ring under 10x optical magnification. Any detected debris is systematically eliminated using high-velocity ionized air blowers before the final caseback seal is engaged.
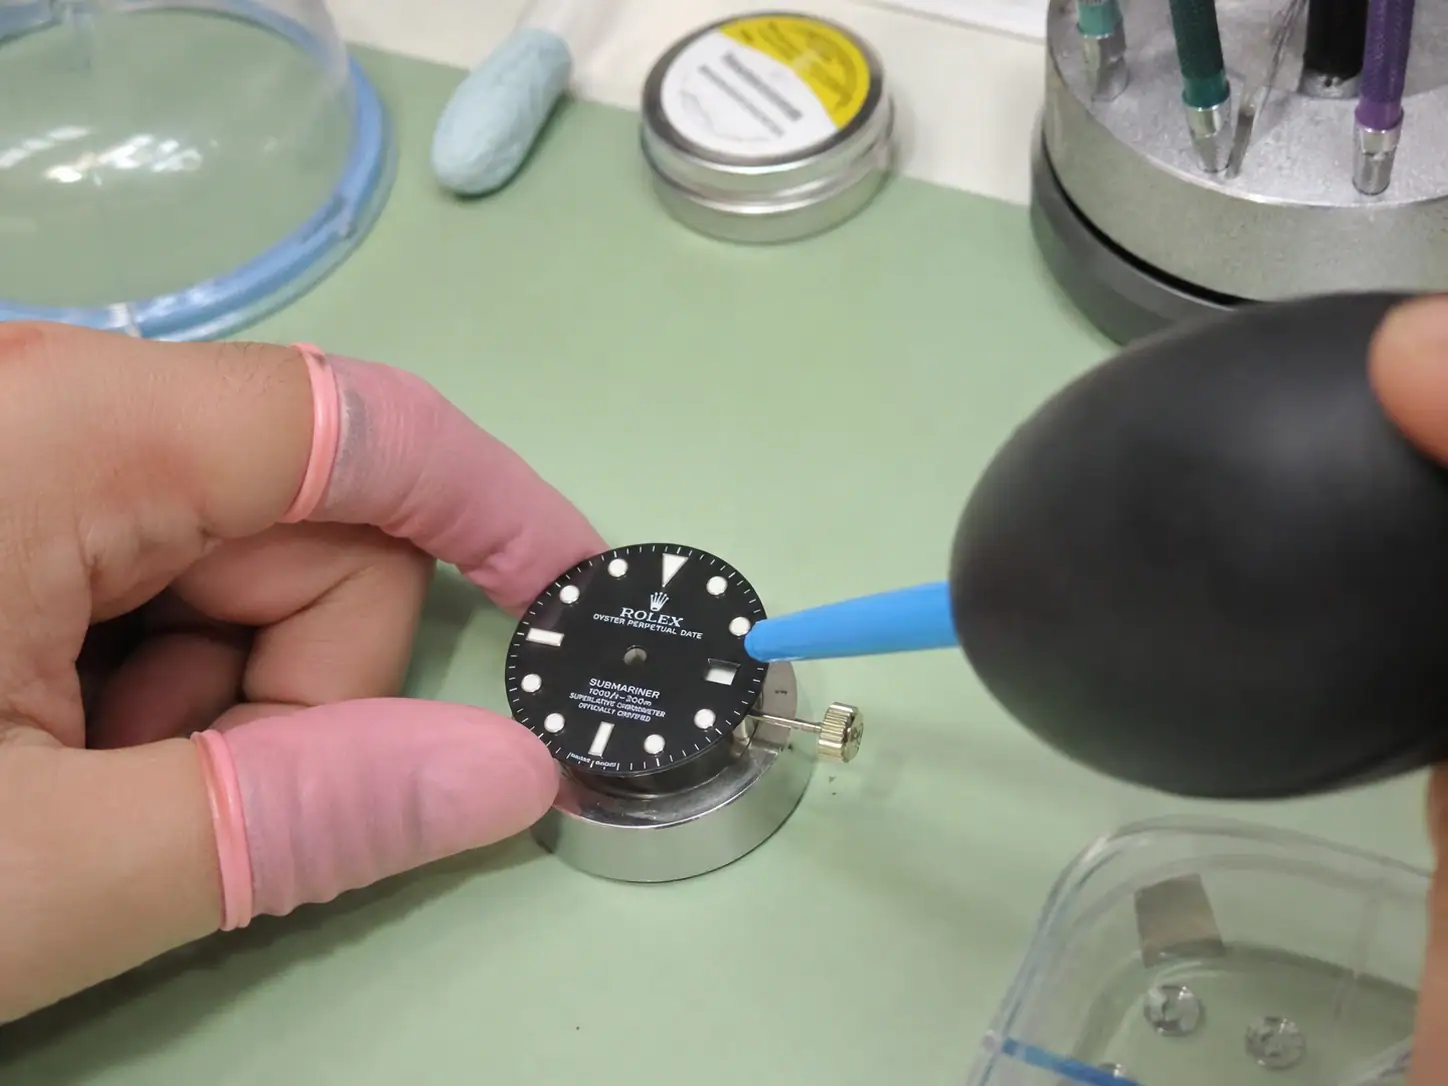
2. Hand-Stack Parallelism & Cursor Alignment Tolerances
Proper hand installation is vital to prevent mechanical drag, overlap friction, and date-jumping friction errors. The hour, minute, and central chronograph seconds hands must maintain precise horizontal parallelism across a complete 12-hour rotation. During the QC process, the hands are manually advanced to verify that the hour and minute indicators achieve absolute vertical synchronization at the 12 o'clock anchor point.
Furthermore, on specialized sports references fitted with custom Ceramic Bezels, the hand stack is inspected to ensure sufficient clearance above the applied indices and beneath the inner sapphire surface, maintaining a flat tolerance variance under 0.02mm.
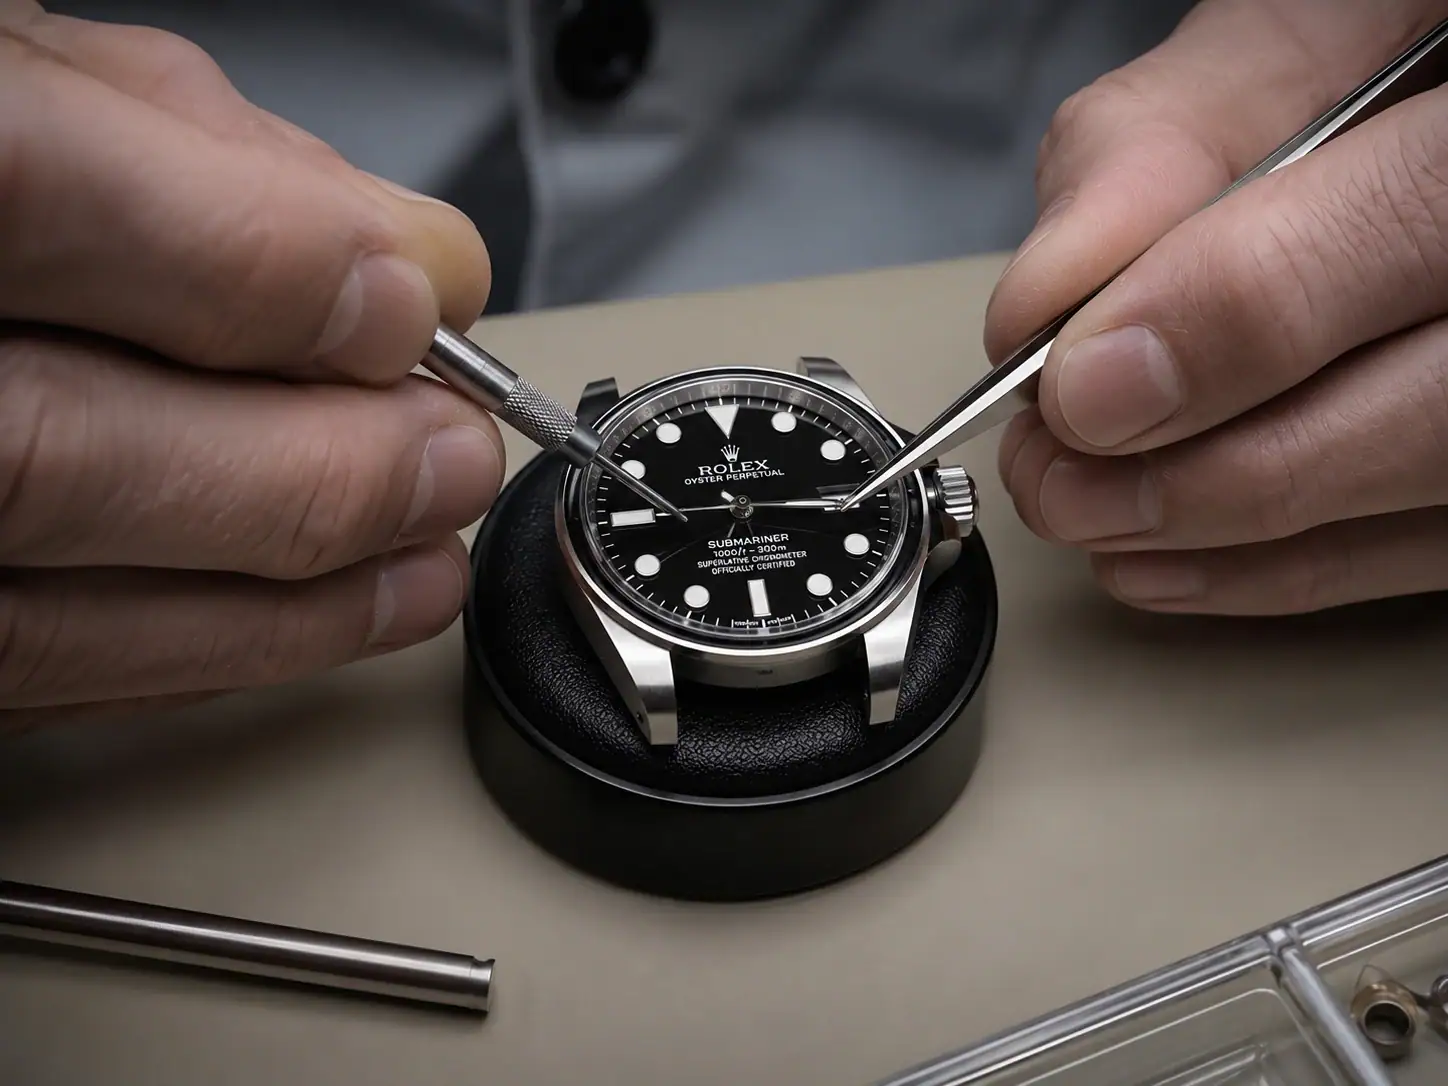
3. Digital Timegrapher Multi-Axis Rate Calibration
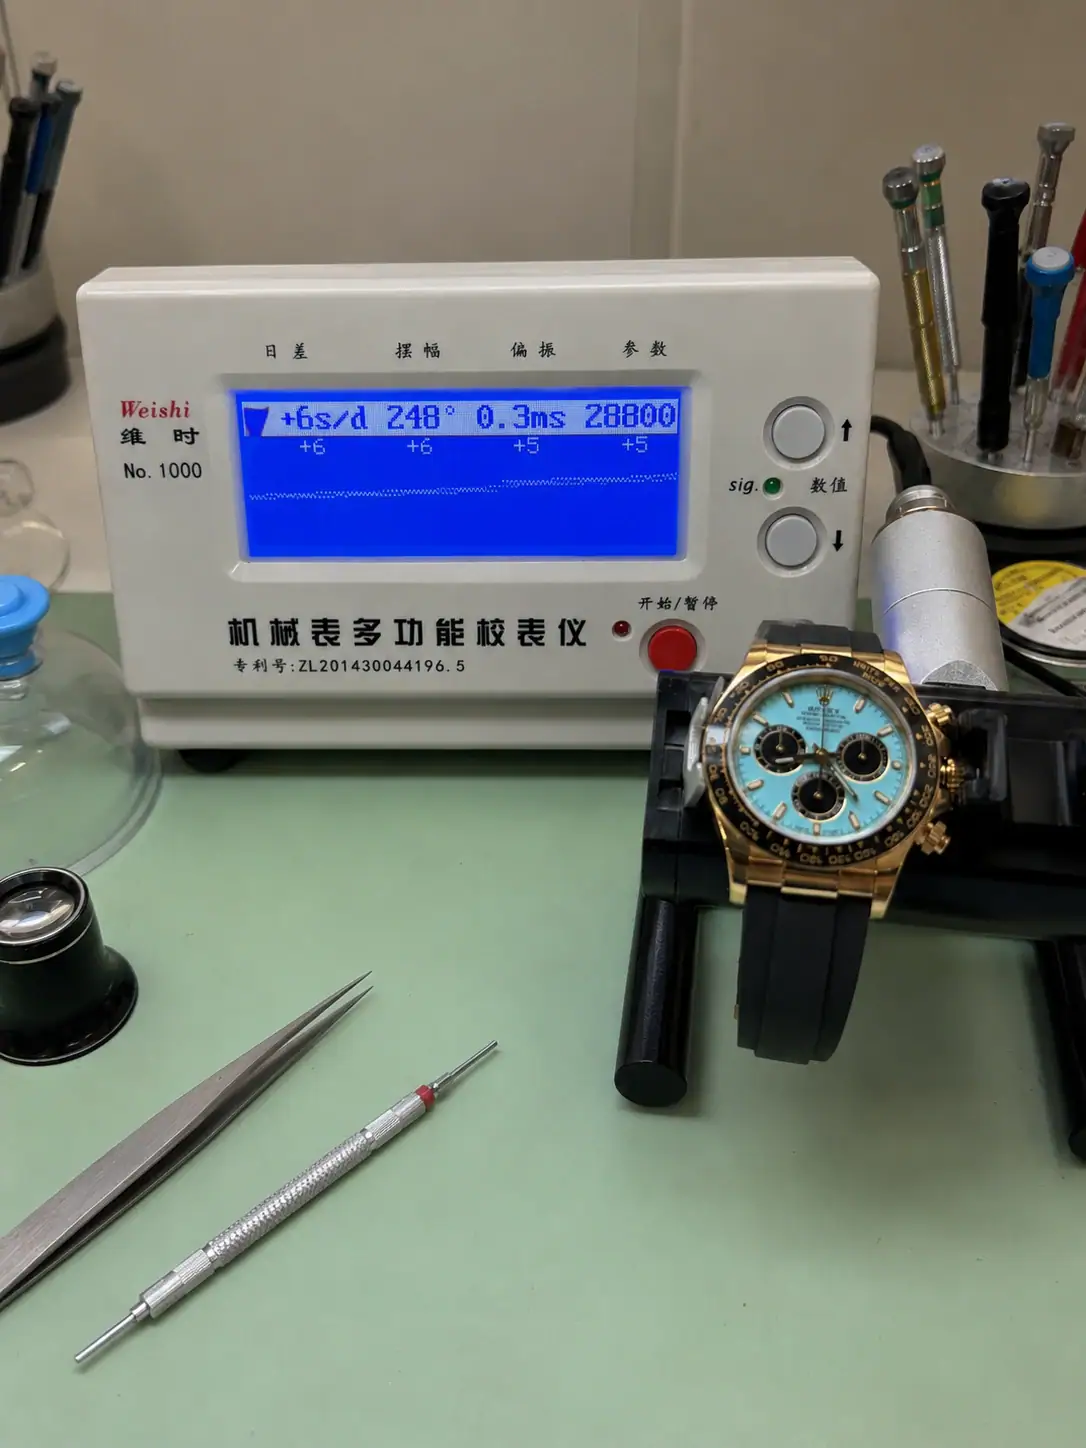
Operational movement stability is evaluated on multi-axis digital timegraphers. Every reference—whether driven by custom 3235 calibers or specialized Dandong 4130/4131 engines—is mounted onto testing clamps across multiple physical orientations (Dial Up, Dial Down, Crown Down) to analyze balance wheel performance. Detailed technical metrics regarding movement jewels, beat frequency, and power reserve parameters can be reviewed in our dedicated Super Clone Movement Guide.
Regulatable balance assemblies are fine-tuned by adjusting the hairspring regulator until the daily rate deviation stabilizes within an acceptable target window of -3 to +5 seconds per day, with amplitude readings held firmly above 250°.
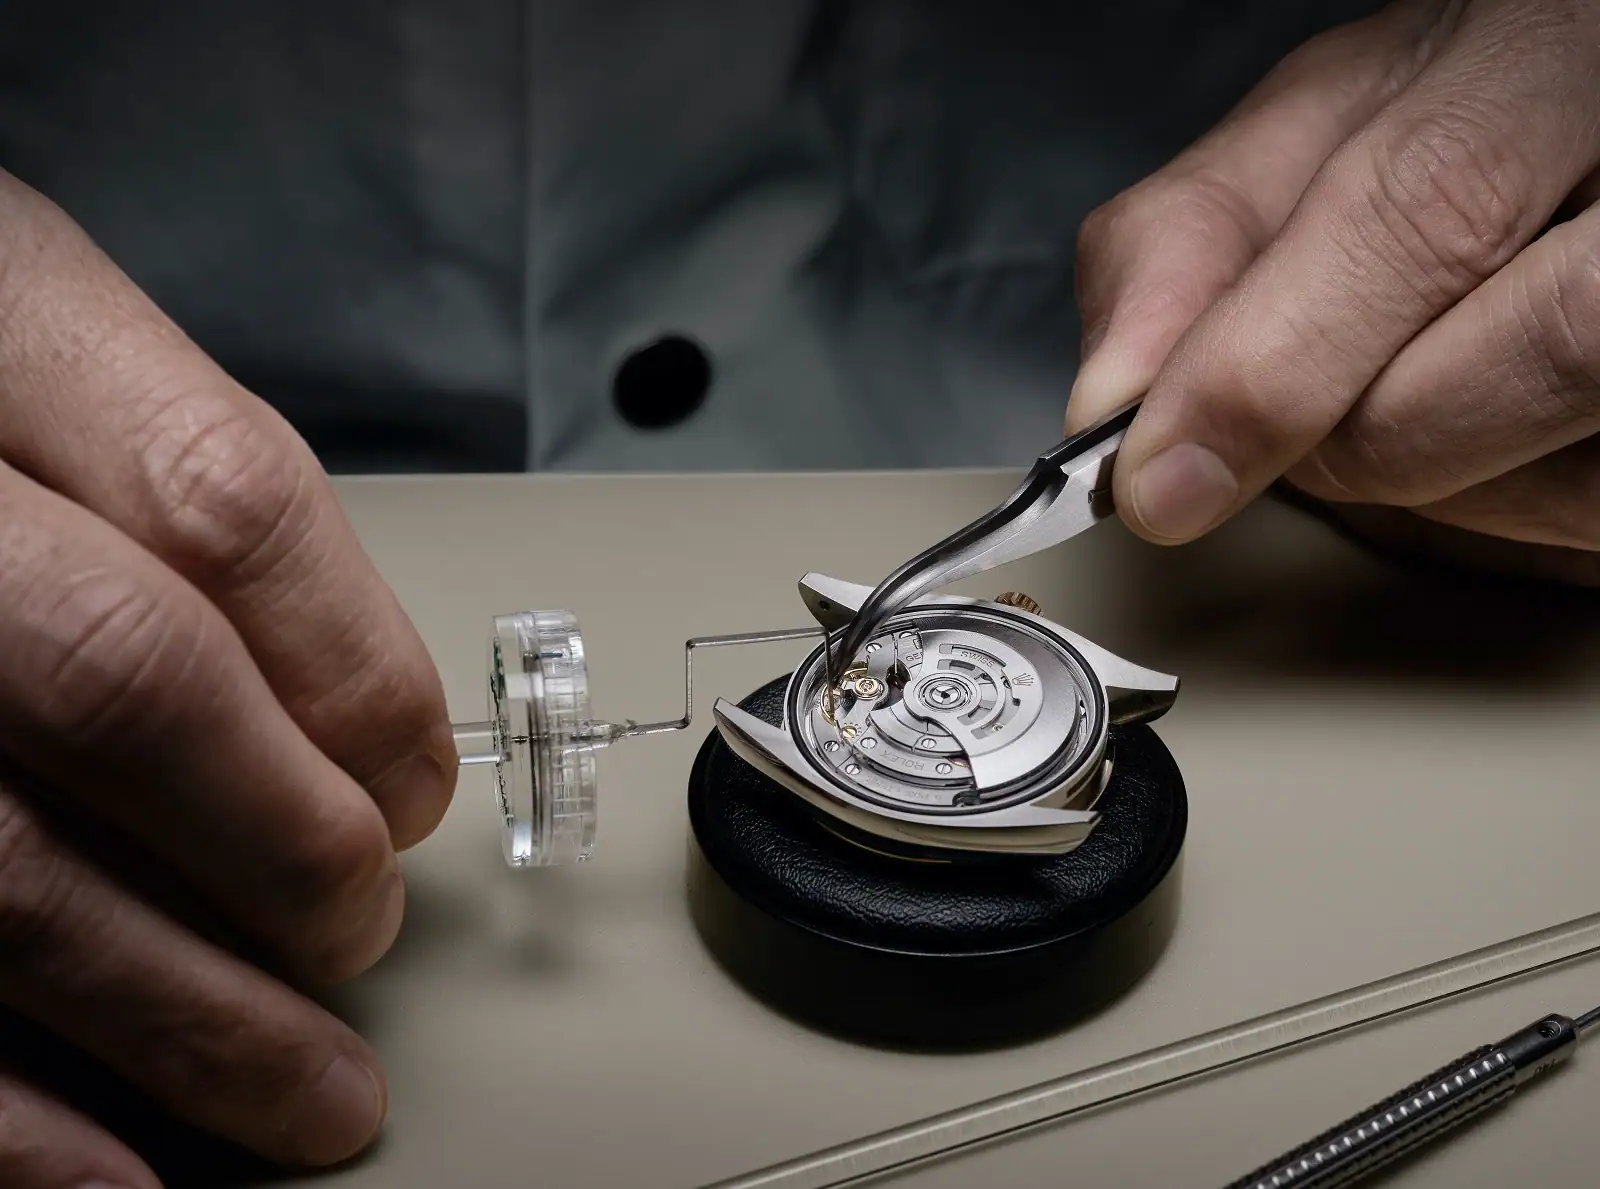
4. Gasket Sealing & Pressure Chamber Hermetic Verification
Long-term moisture isolation relies on effective gasket compression at the winding crown tube, sapphire seal, and solid 904L Steel Caseback. During inspection, synthetic fluorocarbon O-ring seals are checked for proper lubrication and seating. Cased units are then subjected to air-pressure deformation chambers to certify water resistance thresholds up to 3-5 ATM.
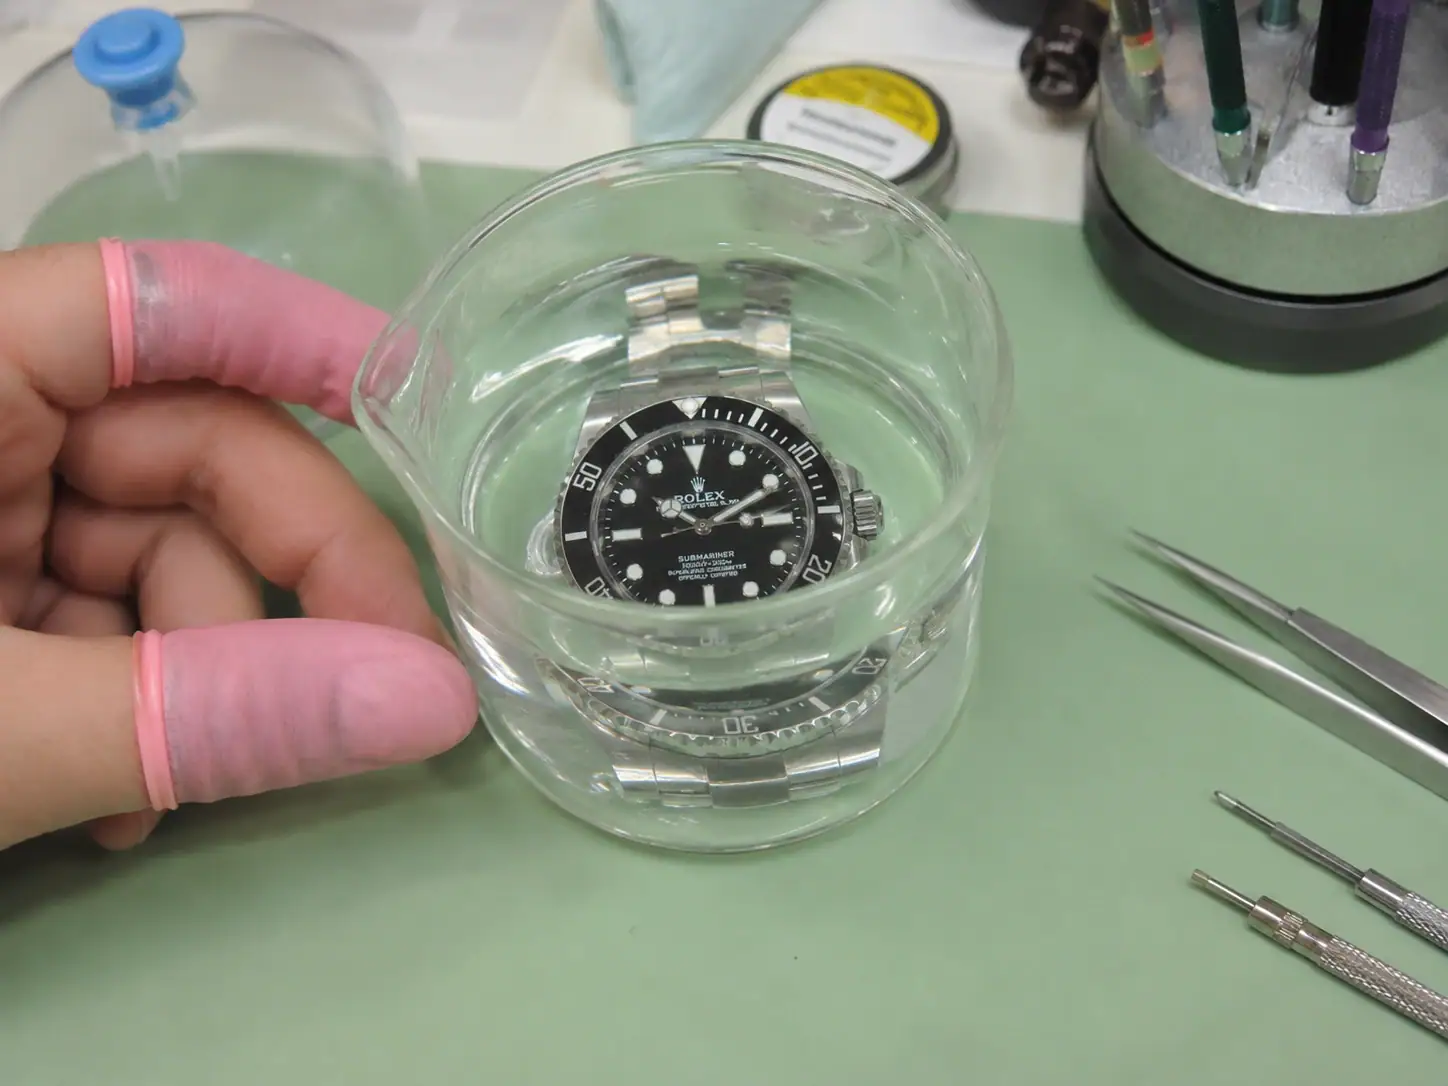
To secure total transparency and eliminate delivery risk, real-time timegrapher graphs, high-definition photography, and video verification logs are compiled for individual customer orders. You can audit live customer order inspection records on our official Live QC Portal or review our standardized testing feedback below:
5. QC Inspection Matrix: Clean Standards vs. Market Risks
The comparison matrix below highlights the specific physical inspection checkpoints enforced on Clean Factory inventory versus common flaws encountered in uninspected secondary market alternatives:
| QC Inspection Checkpoint | Clean Factory Inspection Standard | Uninspected Market Risk |
|---|---|---|
| Dial Surface Purity | 10x magnification optical check; internal air-blower dust removal | Dust specks, fibers, or fingerprints trapped inside crystal |
| Hand-Stack Alignment | 12 o'clock vertical cursor synchronization; verified 0.02mm clearance | Misaligned hands; friction scraping against applied markers |
| Timing Accuracy | Multi-axis timegrapher calibrated (-3 to +6 sec/day target) | Uncalibrated balance movement (±20 to ±40s/day rate drift) |
| Hermetic Sealing | Vacuum & pressure chamber air-leak tested; lubricated O-rings | Dry or omitted sealing gaskets; untested caseback torque |